
Alki
Alki Elementary School Addition and Gym Modernization Project
Alki Elementary School Opening Celebration
If you missed the event on Wednesday, Aug. 26, you can watch the video from SPSTV.
Alki Elementary School will open when school starts on Sept. 2, 2026.
About the Project
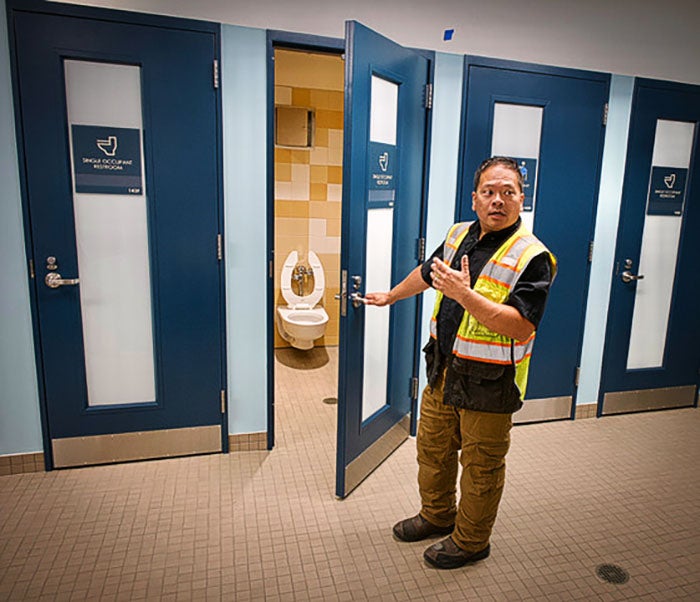
Highlights
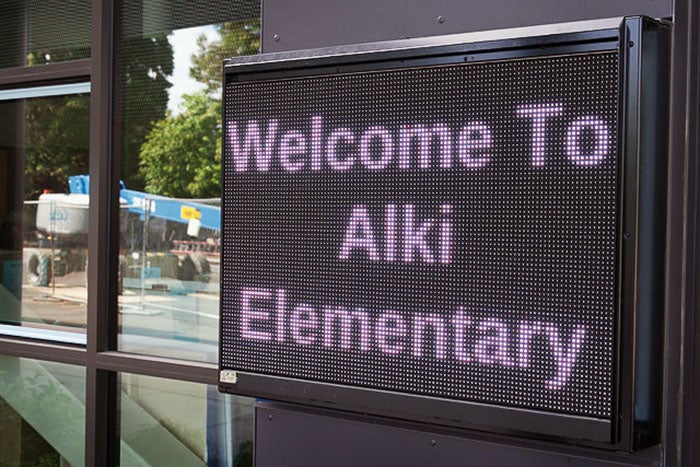
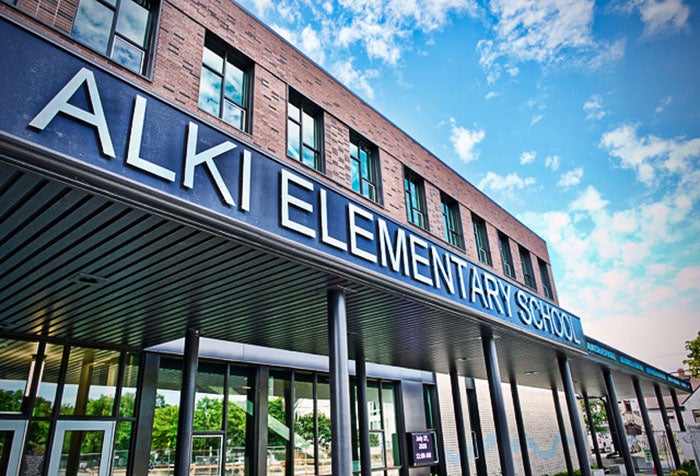
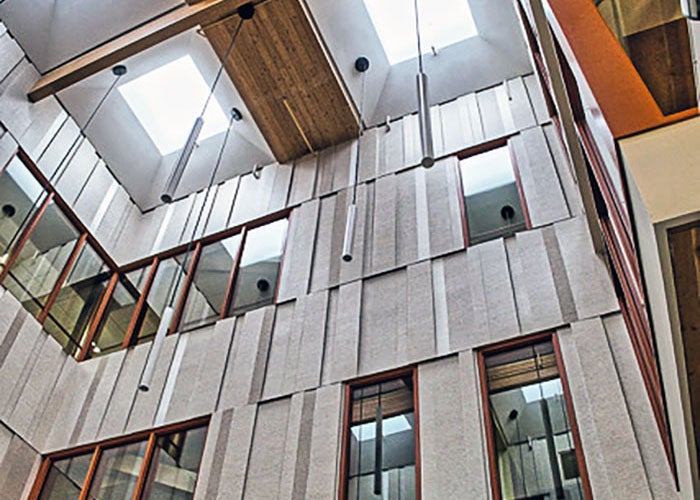
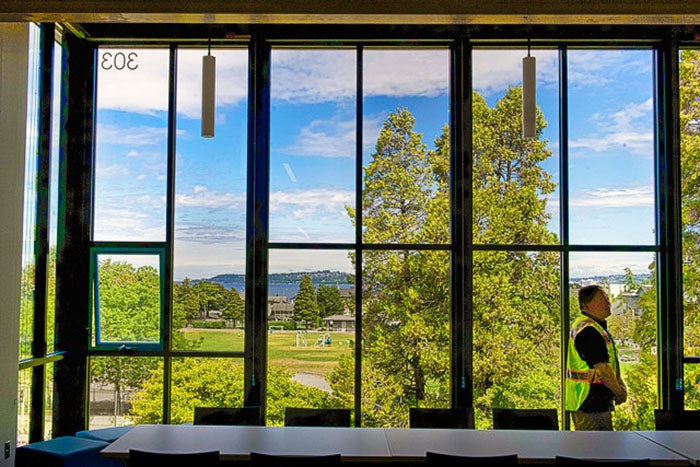
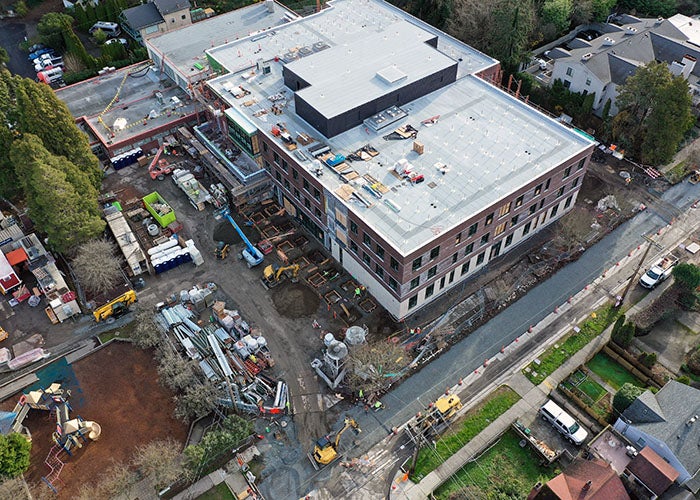

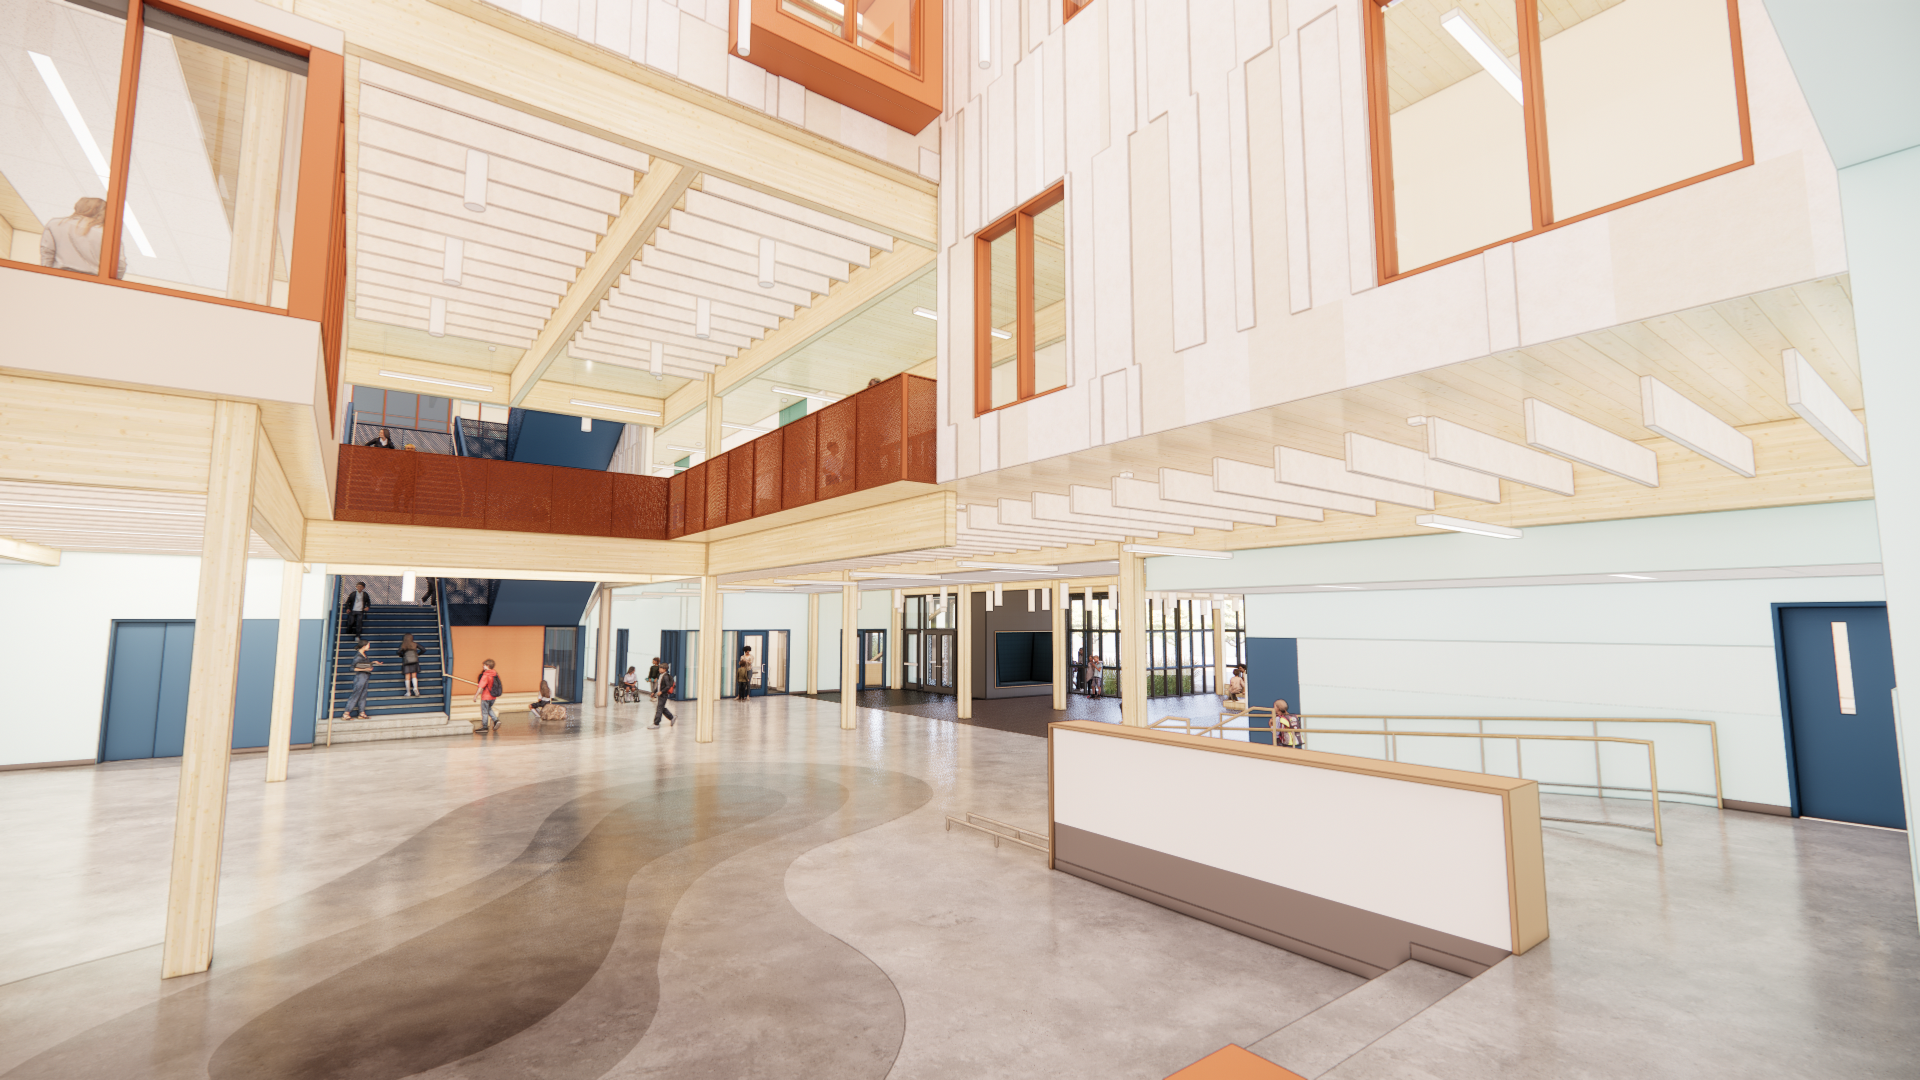
The new Alki Elementary School represents an investment in students, families, and the wider Alki community. The three-story school is designed to provide a caring, supportive environment that gives students a sense of belonging with a new, welcoming front entrance facing the redeveloped parkway and the Alki playground beyond.
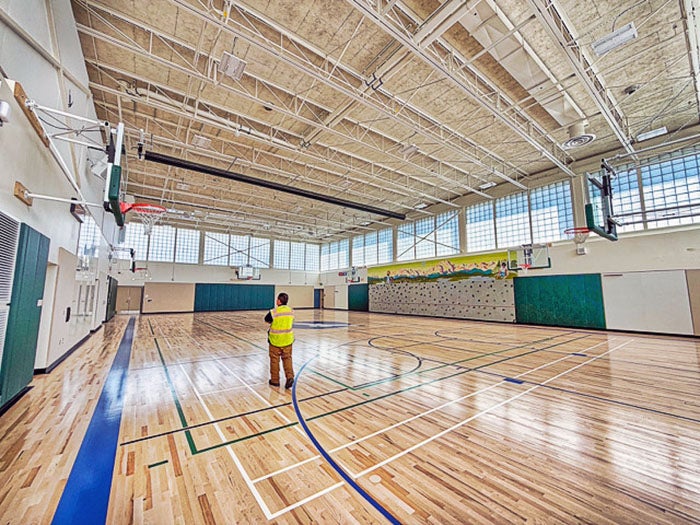

At 91,000 square feet, the new classroom building and modernized gymnasium will provide permanent space for up to 542 students in preschool through grade 5.
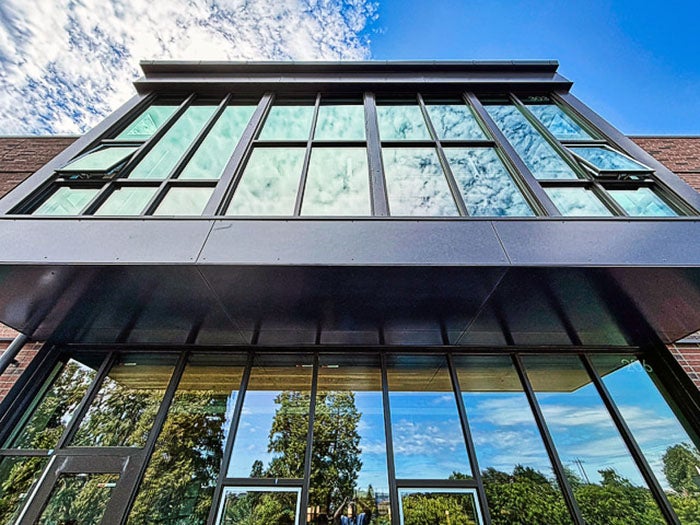
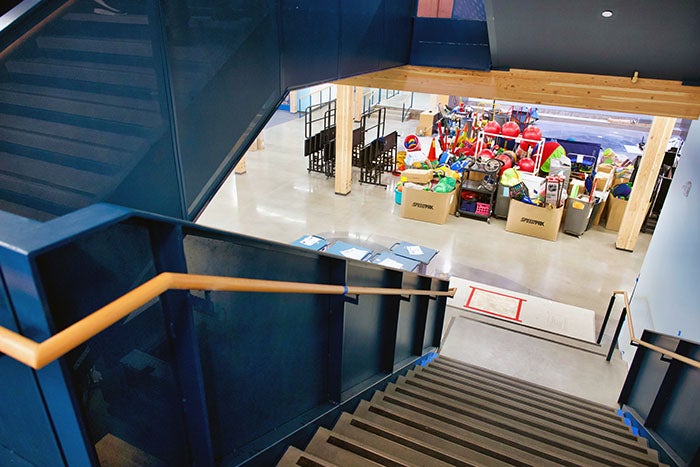
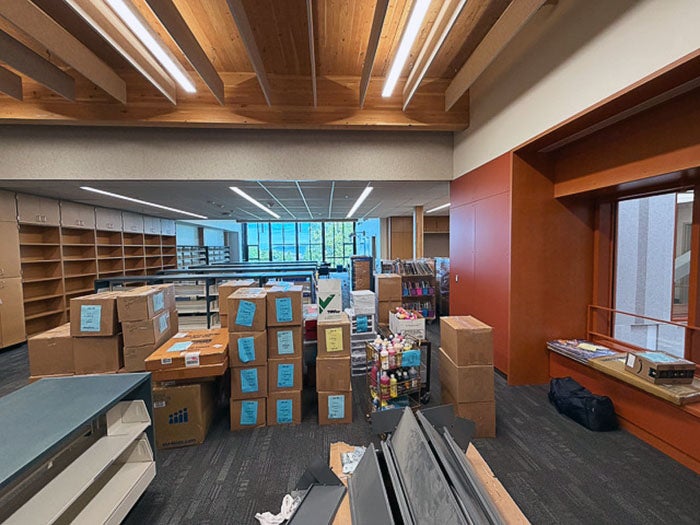

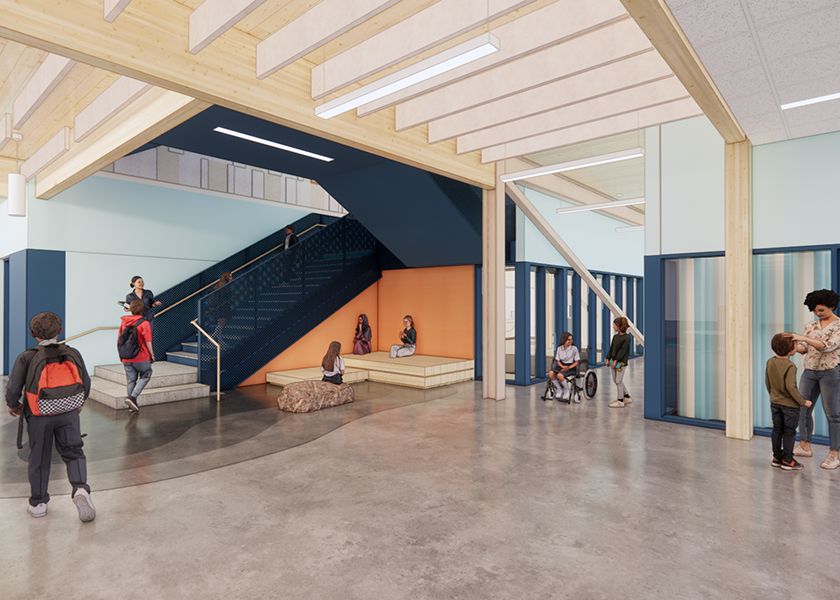
Building materials echo the rich textures and soft light of the Schmitz Preserve Park and the variation of tide pools on the shoreline. Interior colors complement and accent the warm natural tones of the timber-frame construction.
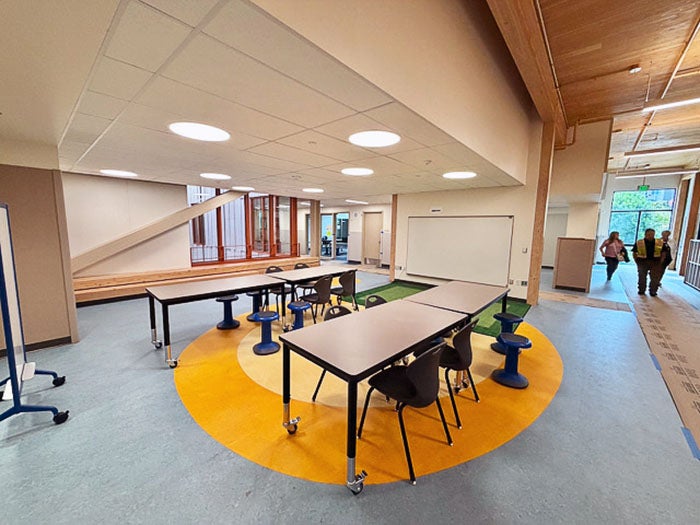

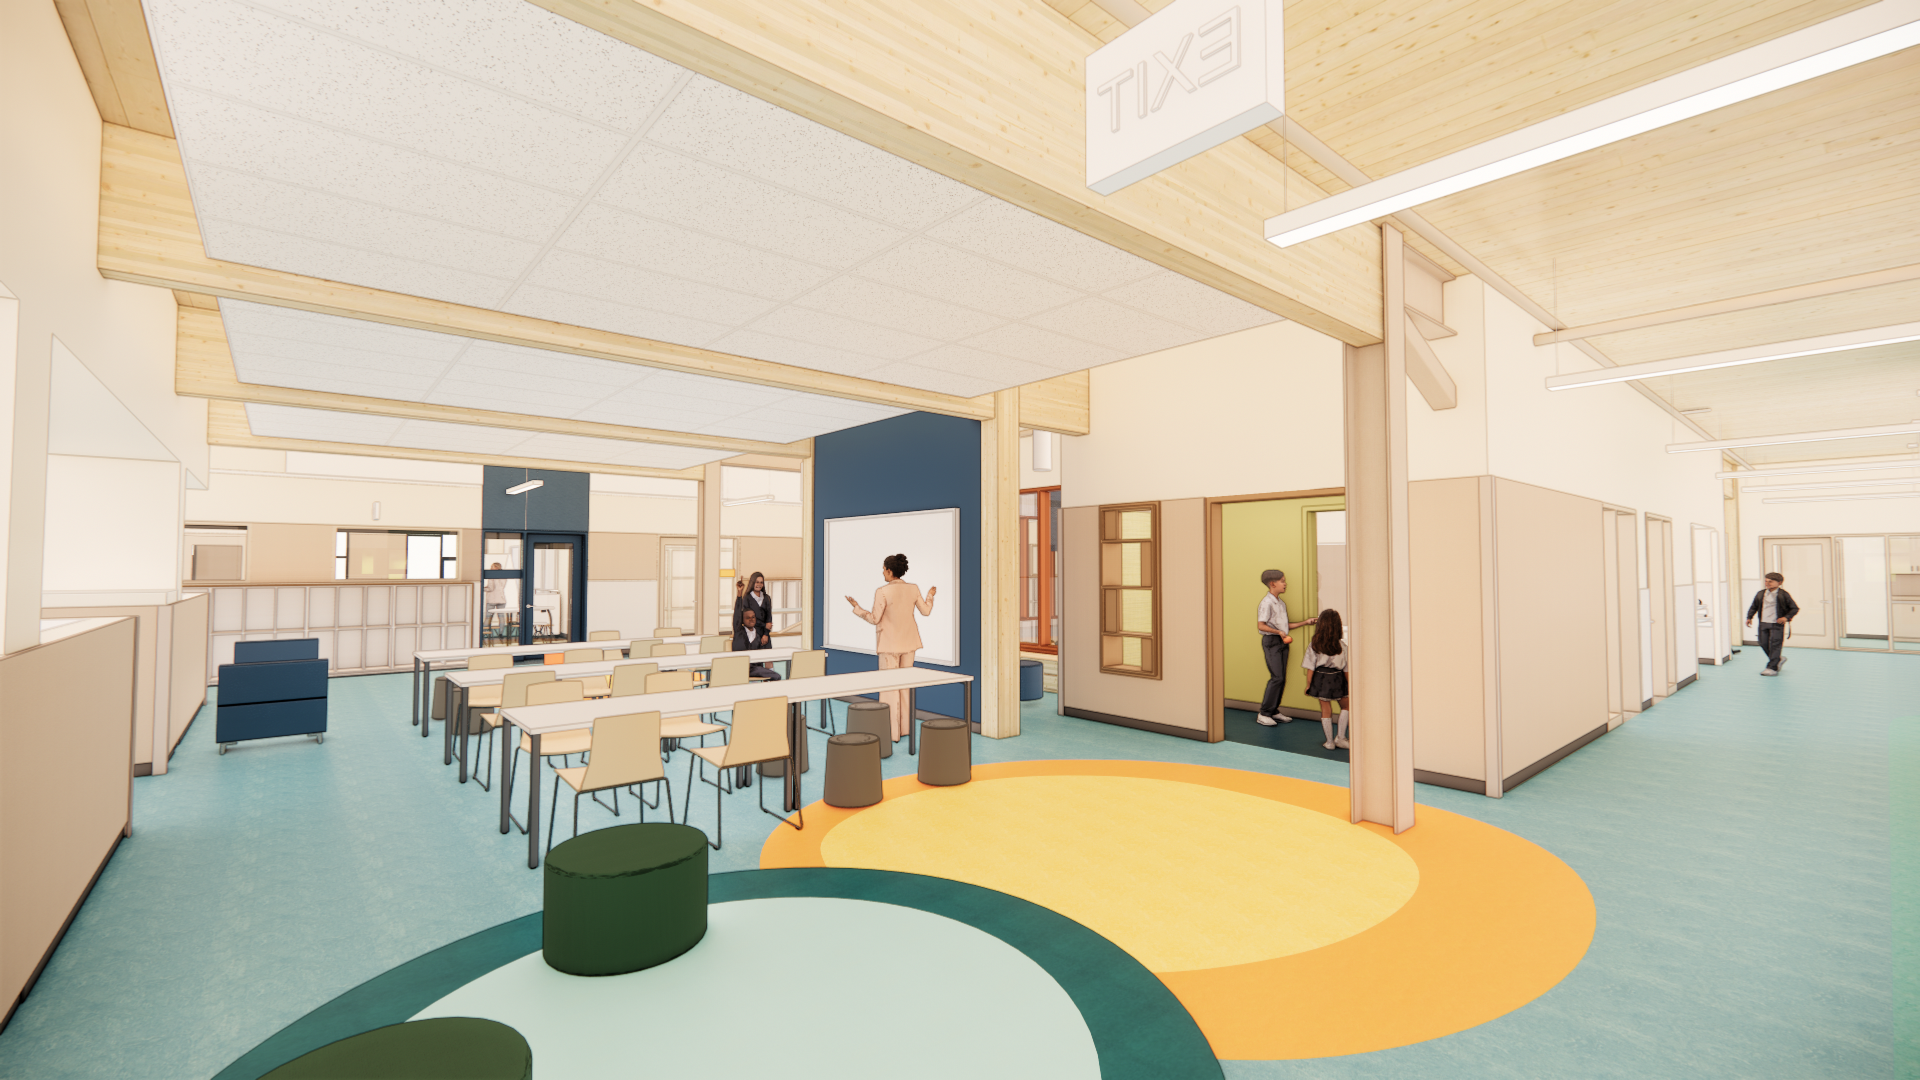
Classrooms are organized into cohort learning neighborhoods and are oriented to the north and south to maximize daylight. Each learning neighborhood includes small group spaces and an open shared learning commons to enhance academic outcomes and facilitate collaboration.
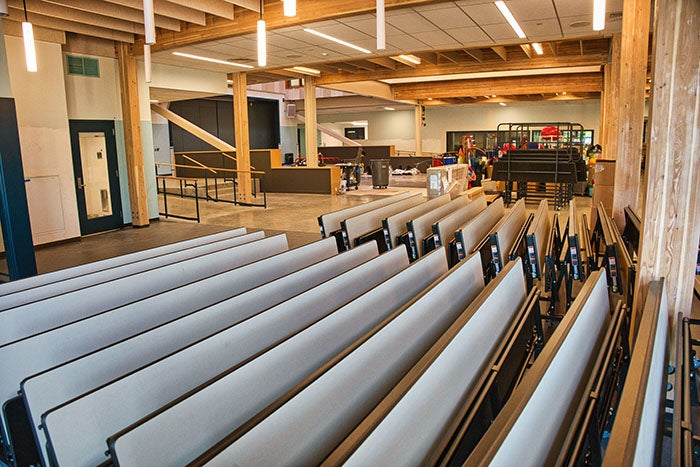
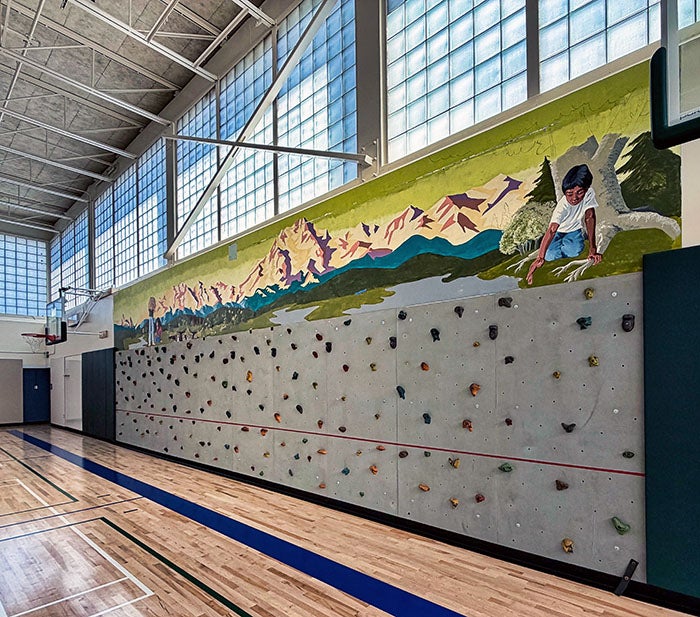
The library, gymnasium, dining commons, and outdoor learning areas are designed to meet the varying needs of the school community, both now and in the future.
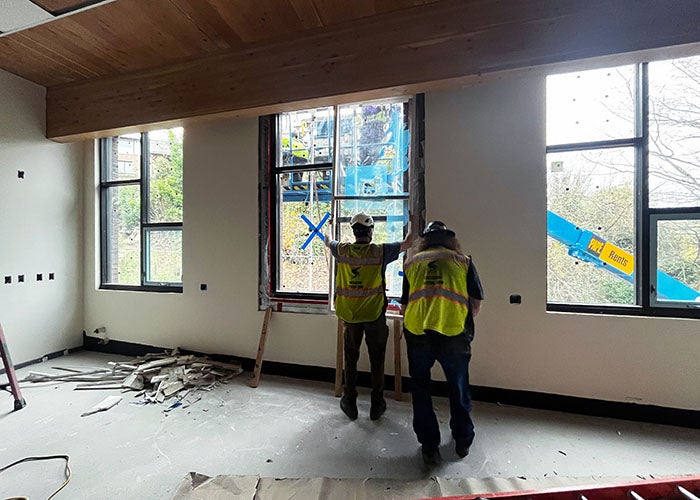
Abundant daylight, views to the park, and warm, natural materials create calm, inspiring environments where students can thrive.
Designed for Safety and Security
A secure main entrance will guide visitors into the administrative office for check-in before entering the school. All other doors will be locked during the school day.
Additionally, the school includes the district’s most current security measures including door access controls that allow the school office or central security to lock/unlock doors, security cameras, and a modern intercom system.
Built for Sustainability
Alki Elementary School works toward the district’s goals for clean energy, renewable resources, and a minimized carbon footprint.
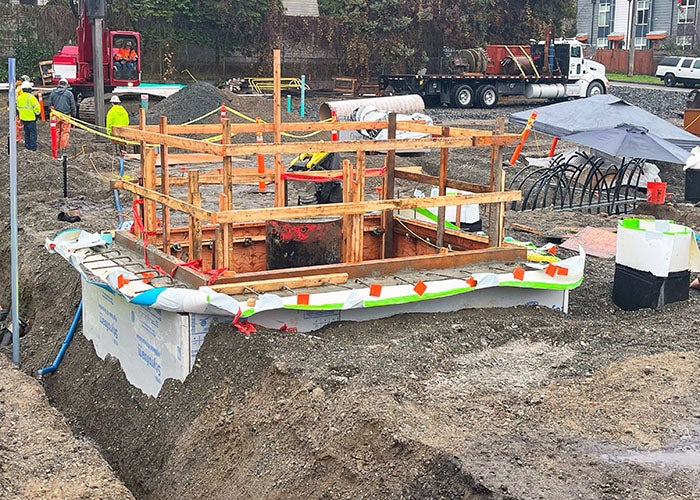
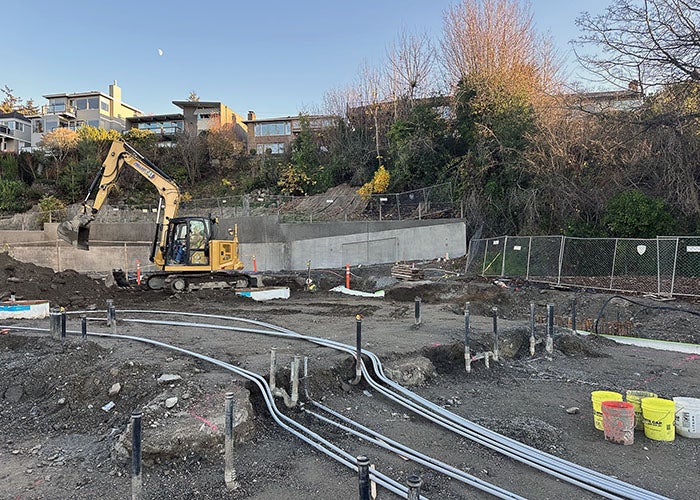
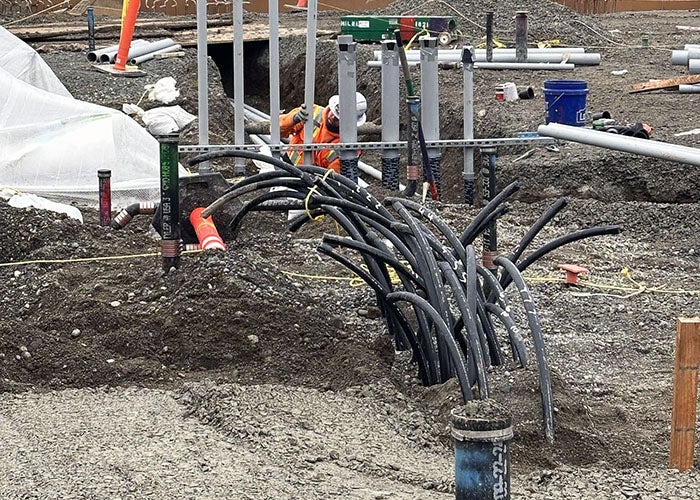
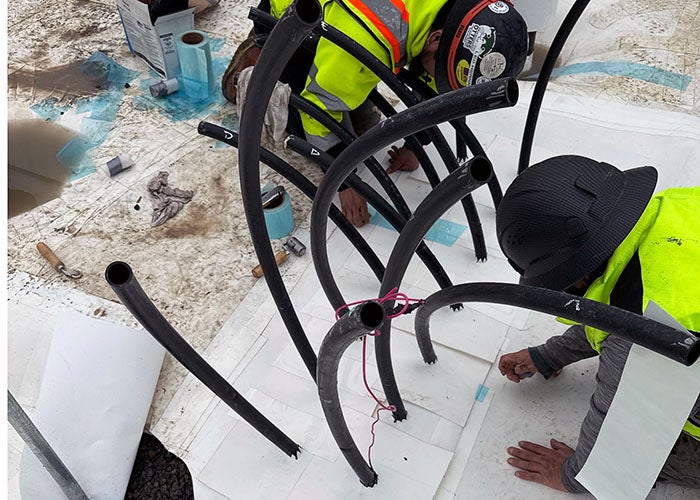
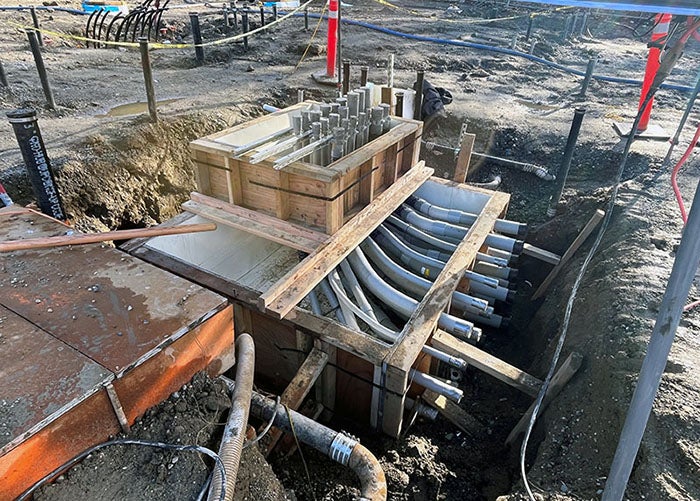
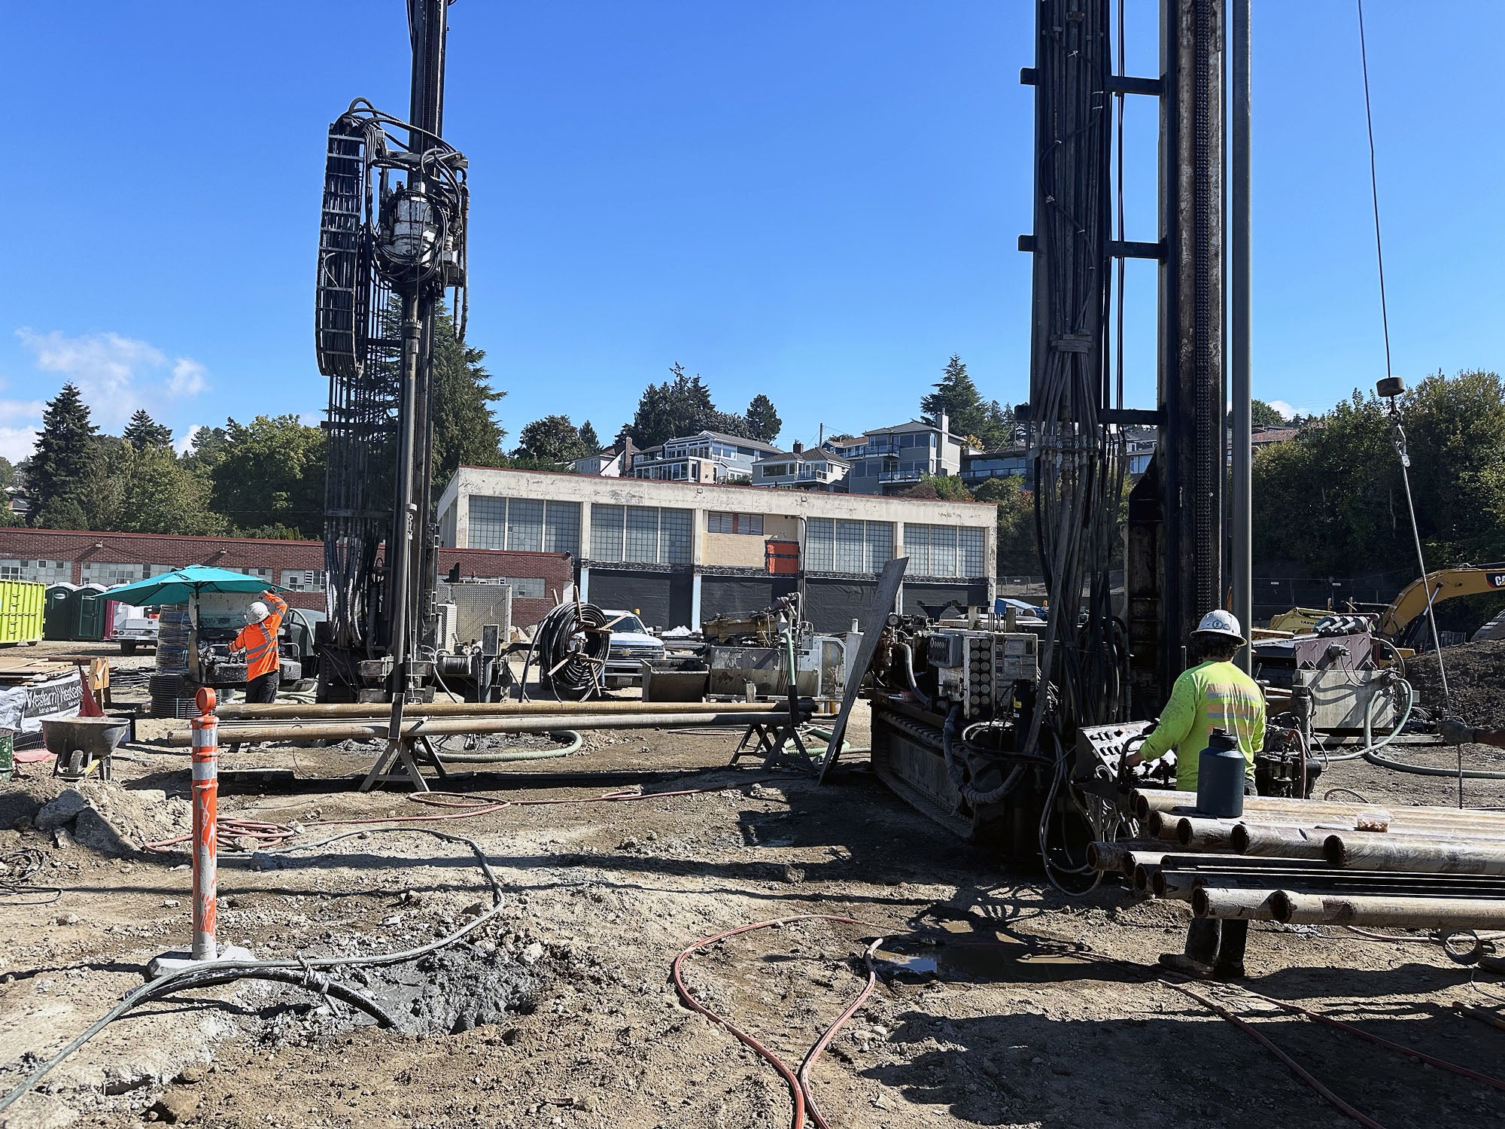
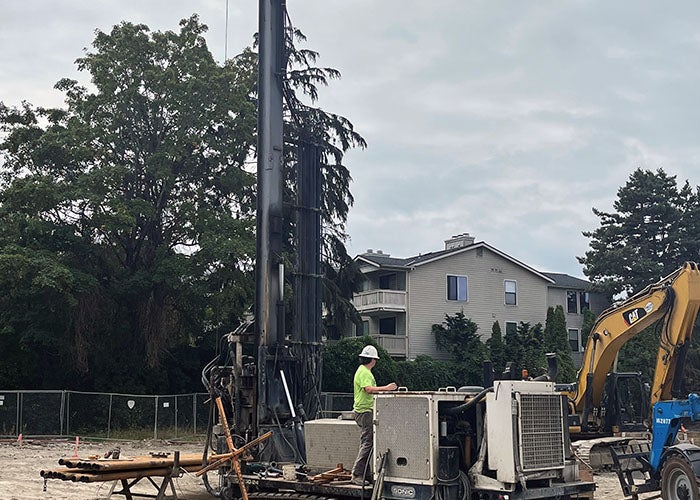
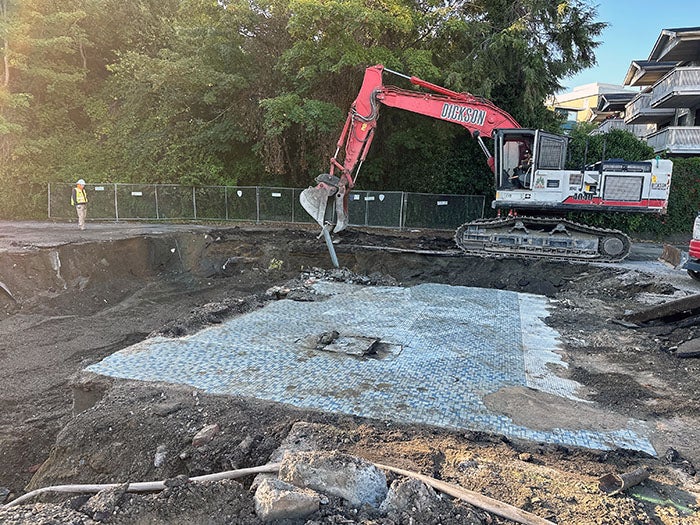
Beneath the new classroom building, 60 geothermal wells use the temperature of the earth as part of a highly efficient heating and cooling system.
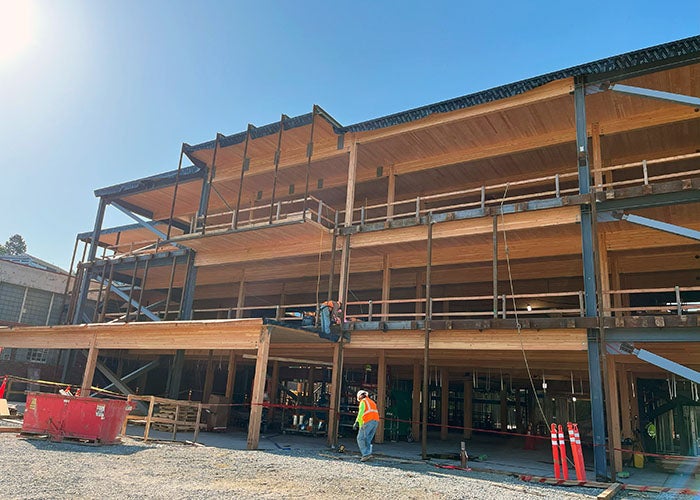
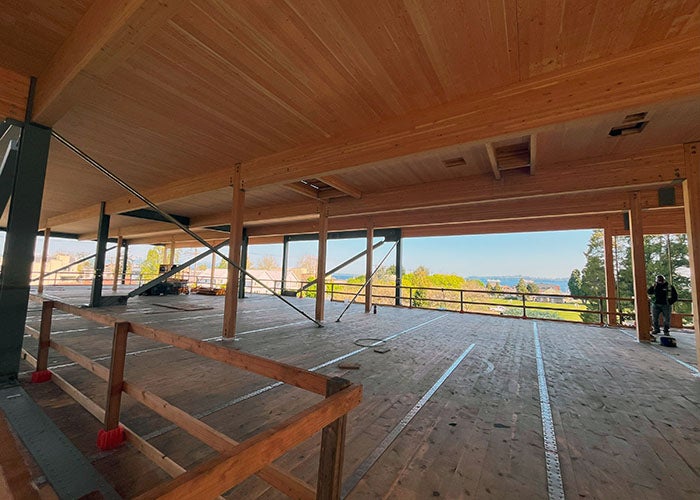
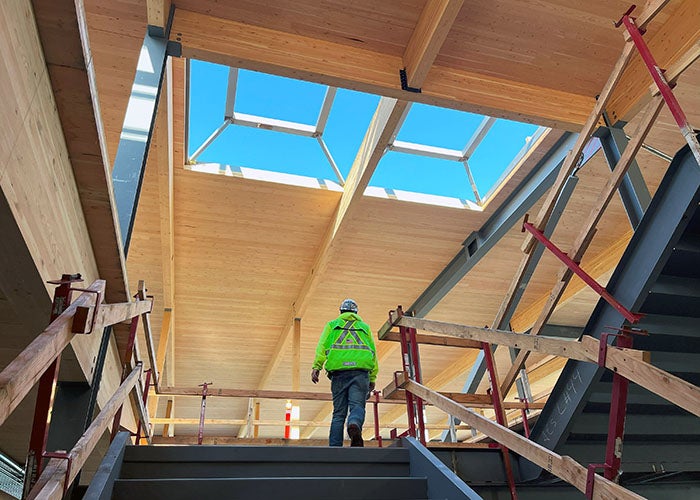



The mass timber structural system reduces the building’s carbon footprint and brings the warmth and beauty of wood into everyday learning spaces.
Other sustainability features include:
- Energy-efficient building envelope.
- Solar panels to help provide electricity.
- All electric power.
- Onsite stormwater management.
Shared Play Spaces
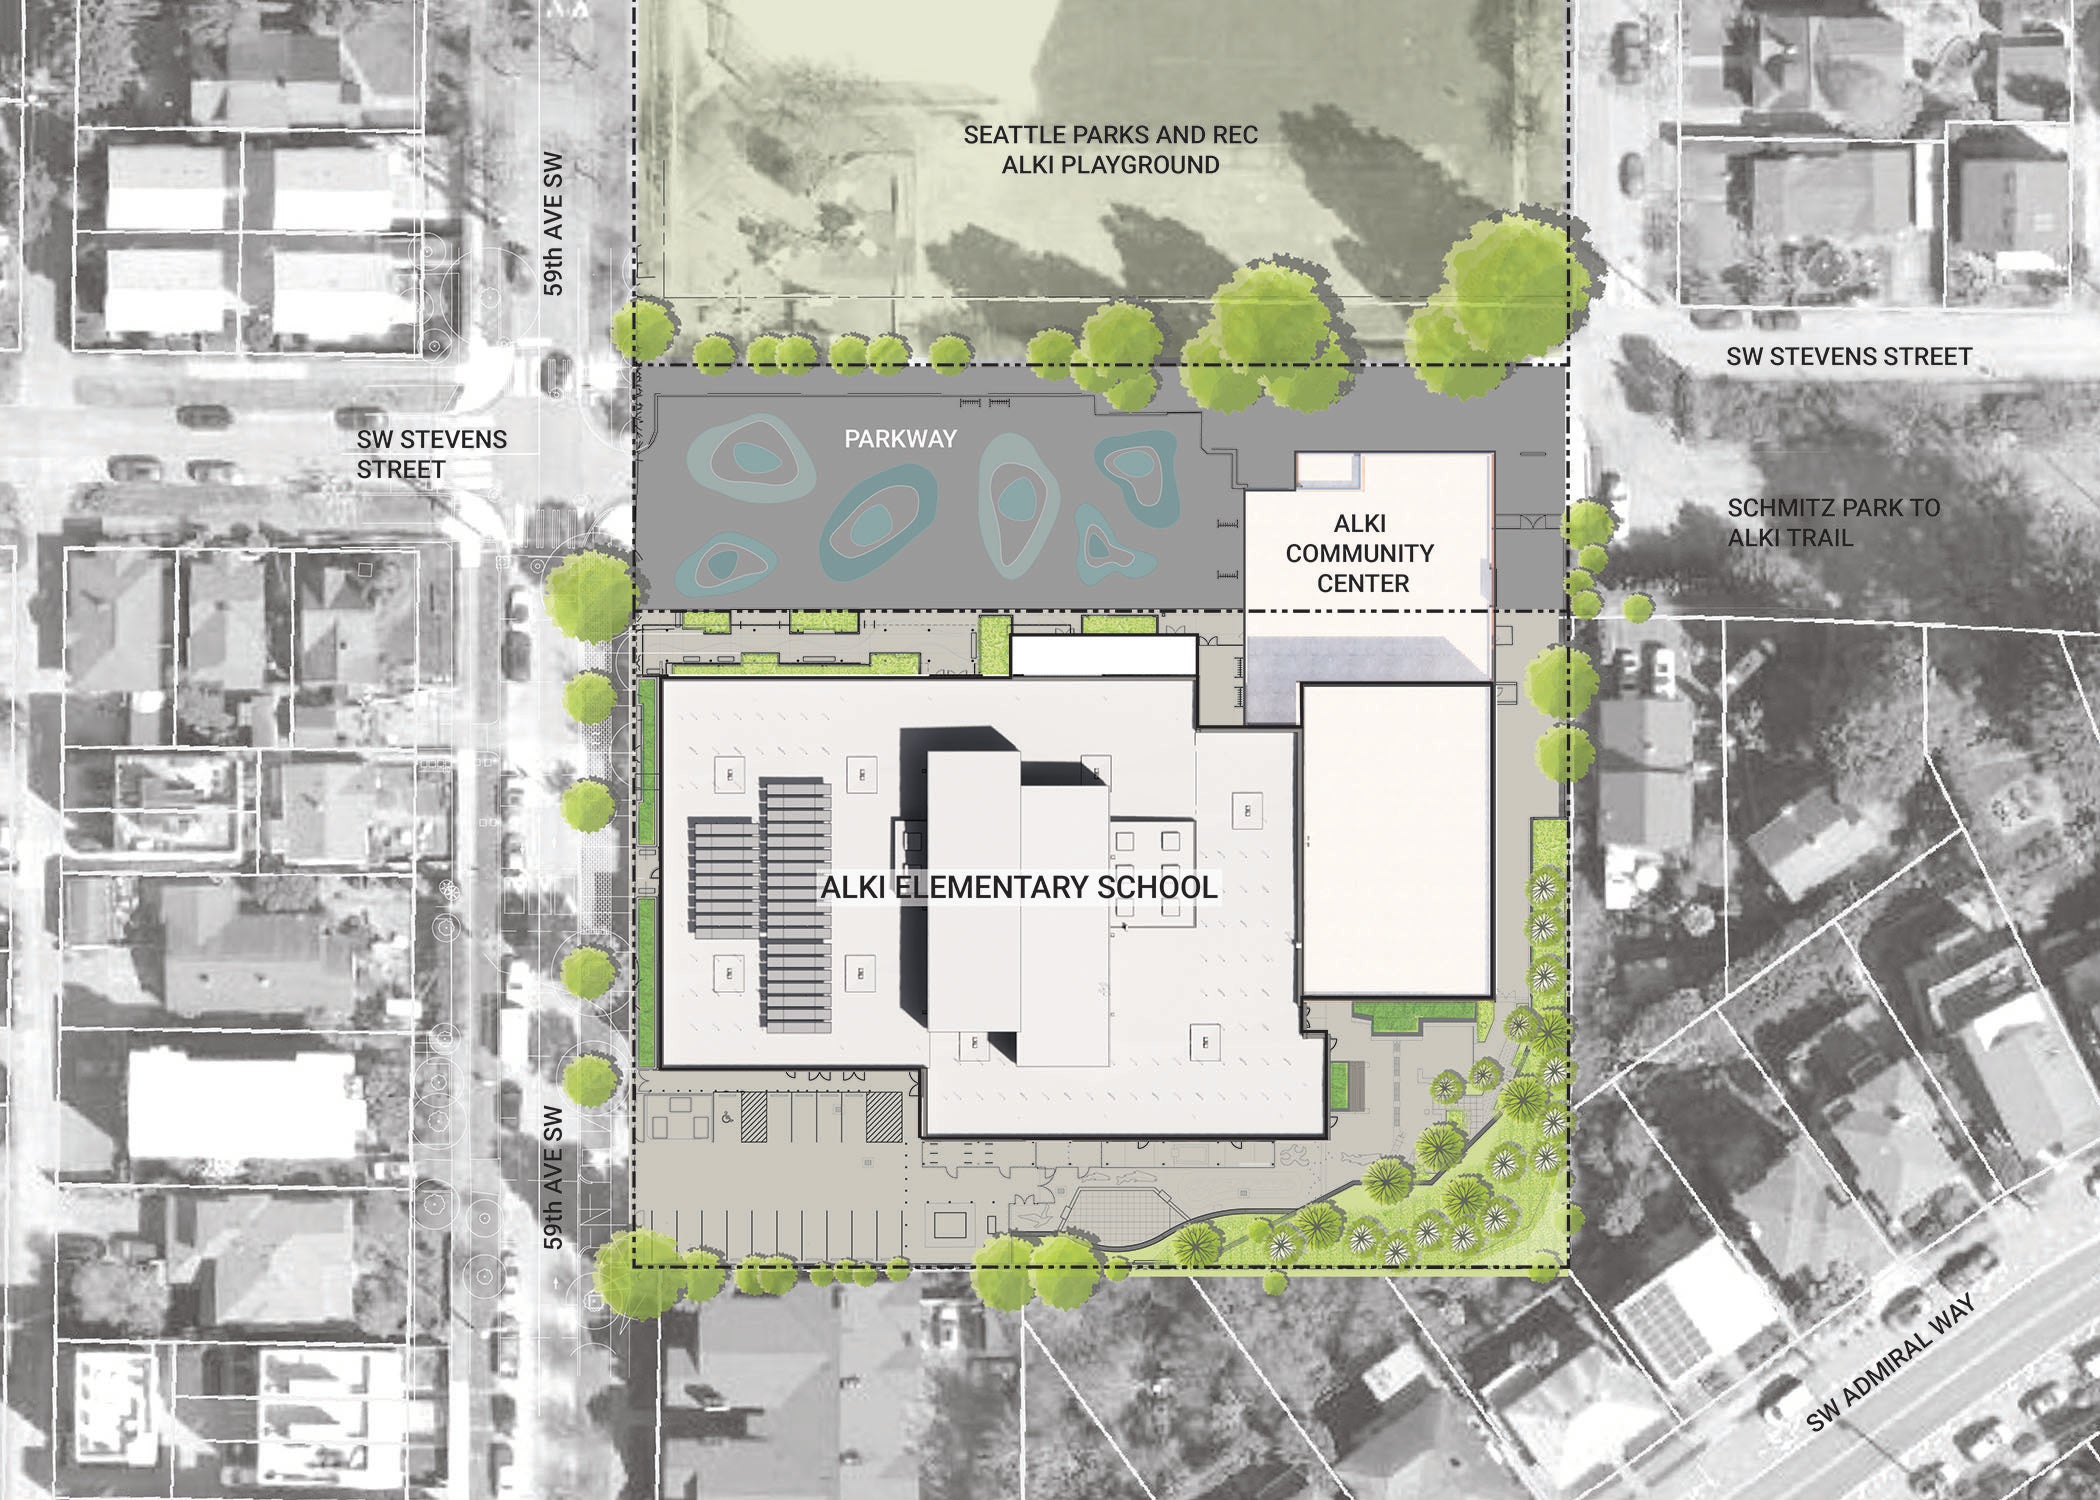
The park area used by Alki Elementary School for arrival, play, and gathering is owned by the City of Seattle/Seattle Parks and Recreation. Community participation helped shape the design of the new shared play spaces. Improvements have been made to the parkway. Work will be complete at the playground and sports court in September.
Live Video
Site Plan
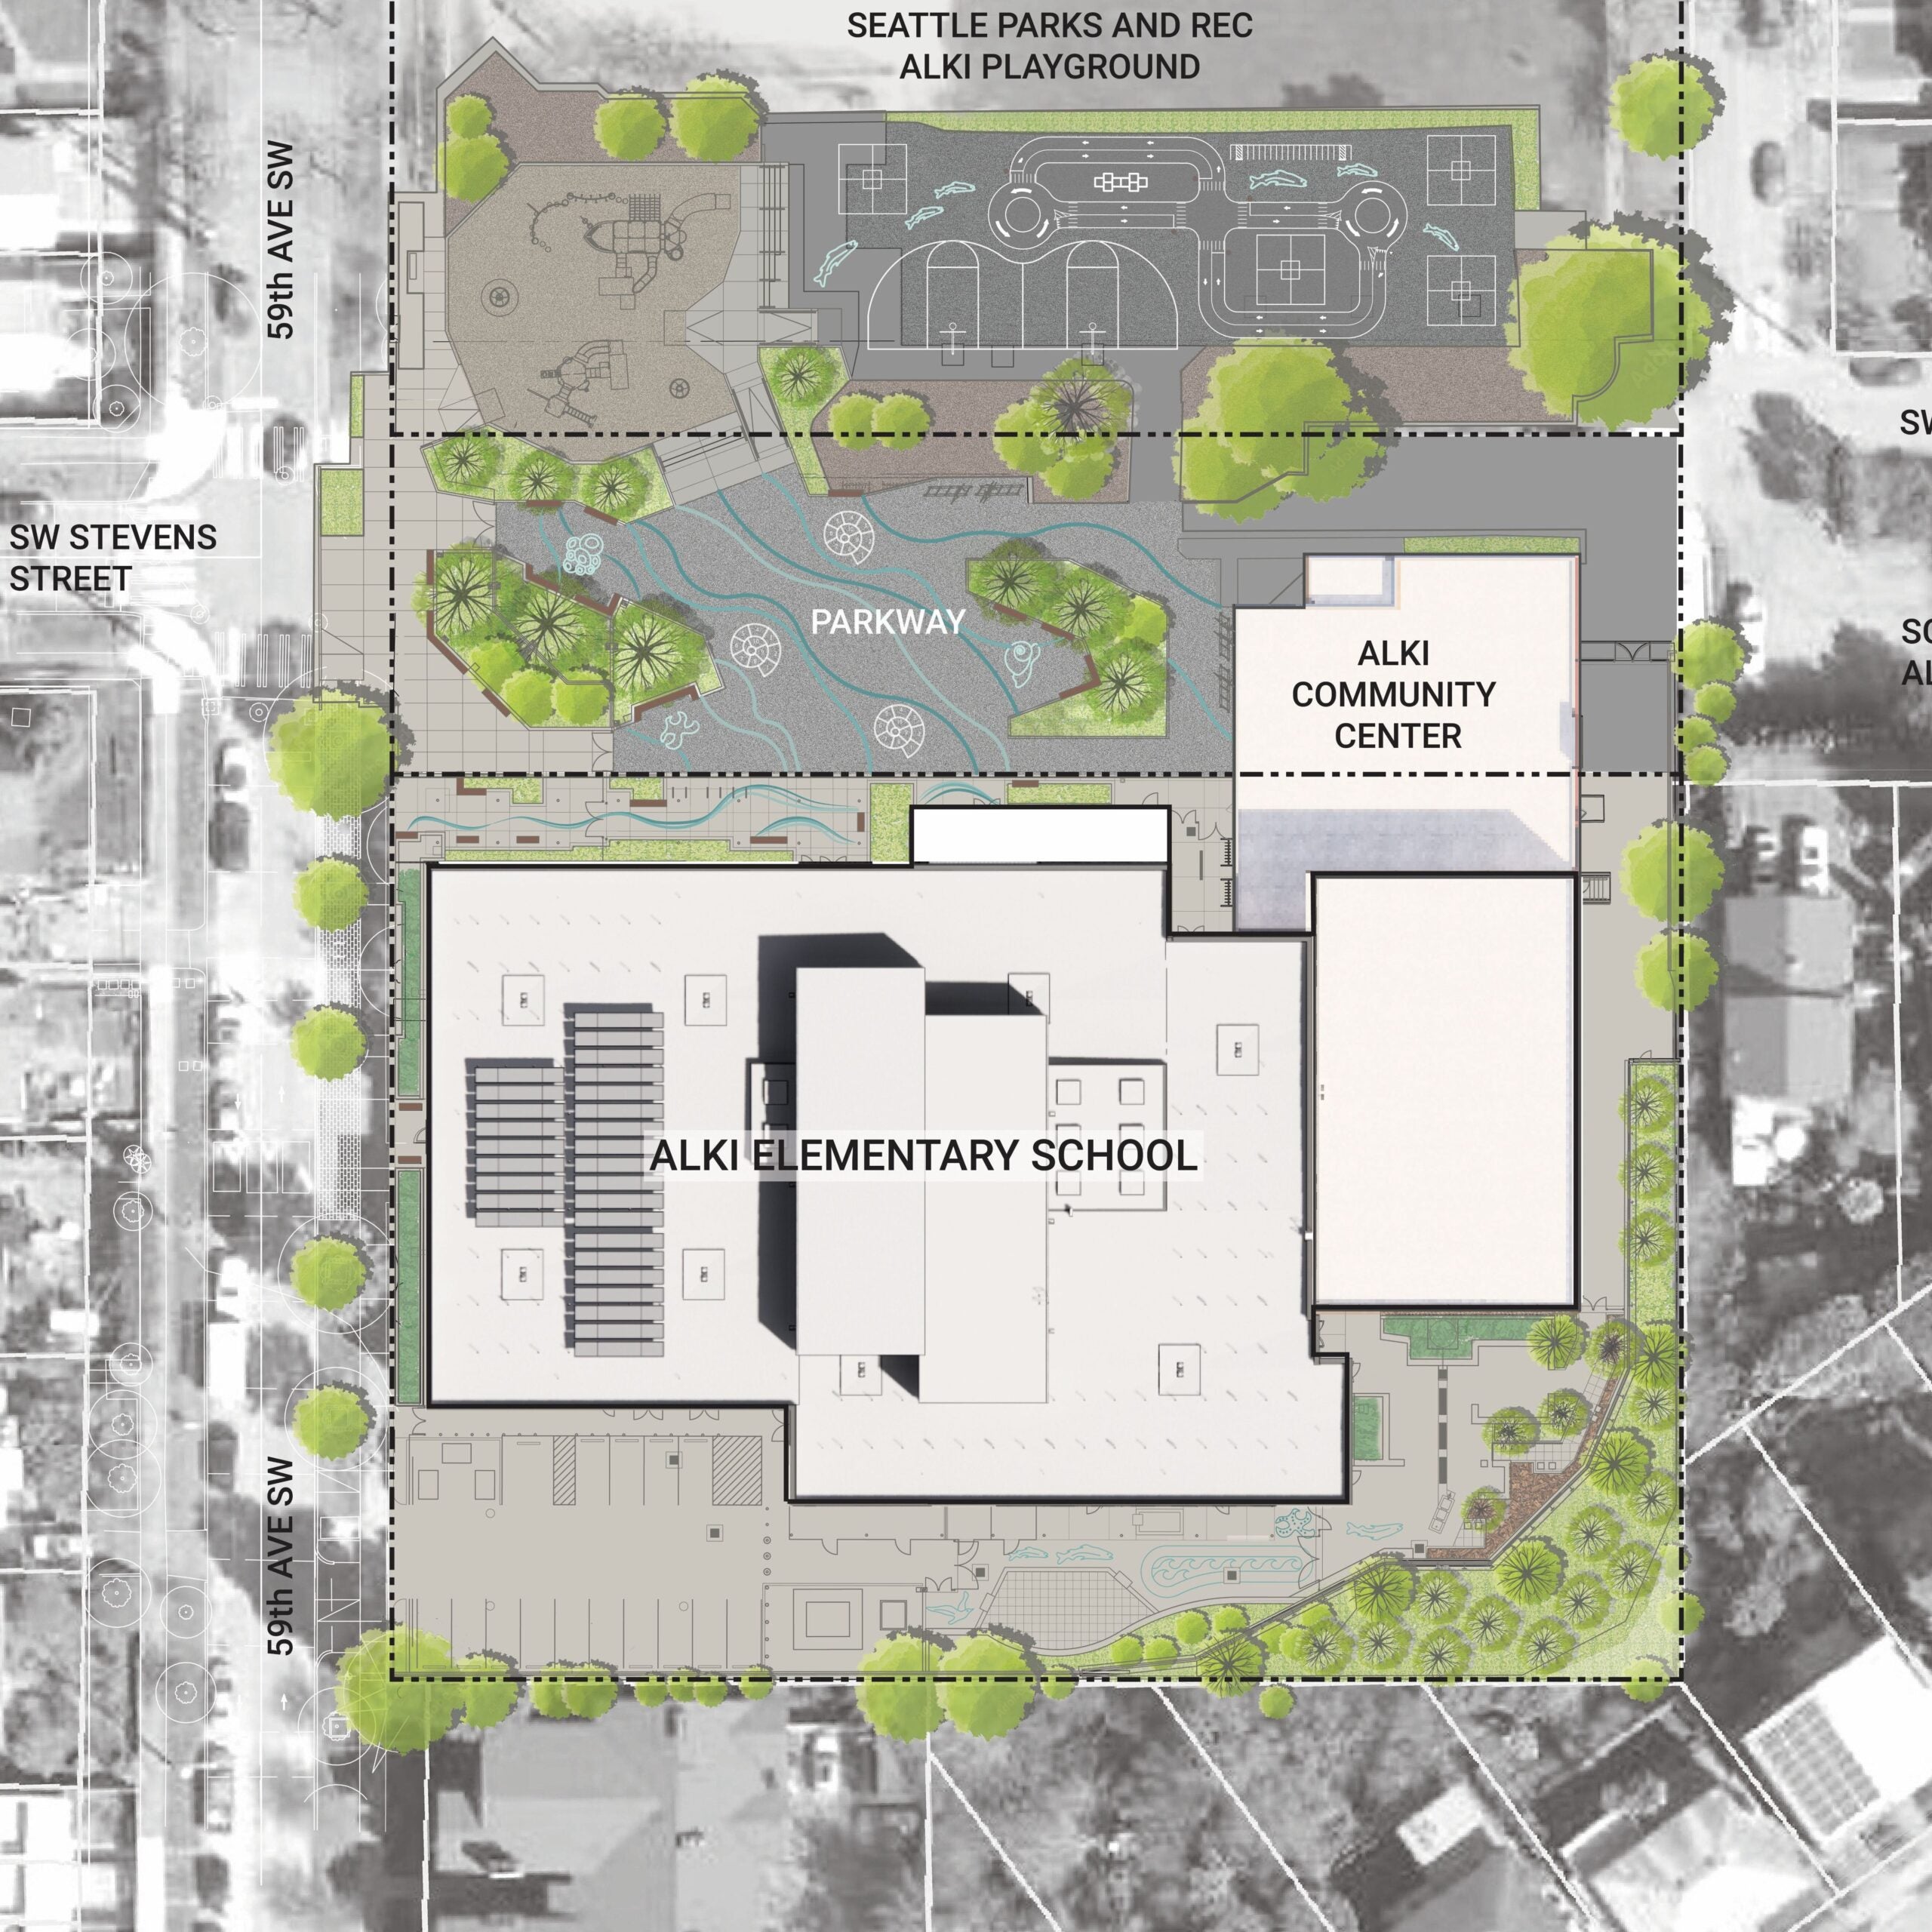
This site plan shows the design of the playground upgrades as well as the school, parkway, and grounds.
Playground Improvements

Playground equipment has been selected based on community input as to the preferred options. Read more about this project and view more images.
July 2024 News Story: Construction of New Alki Elementary Begins
Shared Play Spaces
The Seattle Parks Department’s Alki Playfield and parkway is used by Alki Elementary School for arrival, community gathering, and play will be improved as part of the school construction project. Read more about shared play spaces.
Timeline

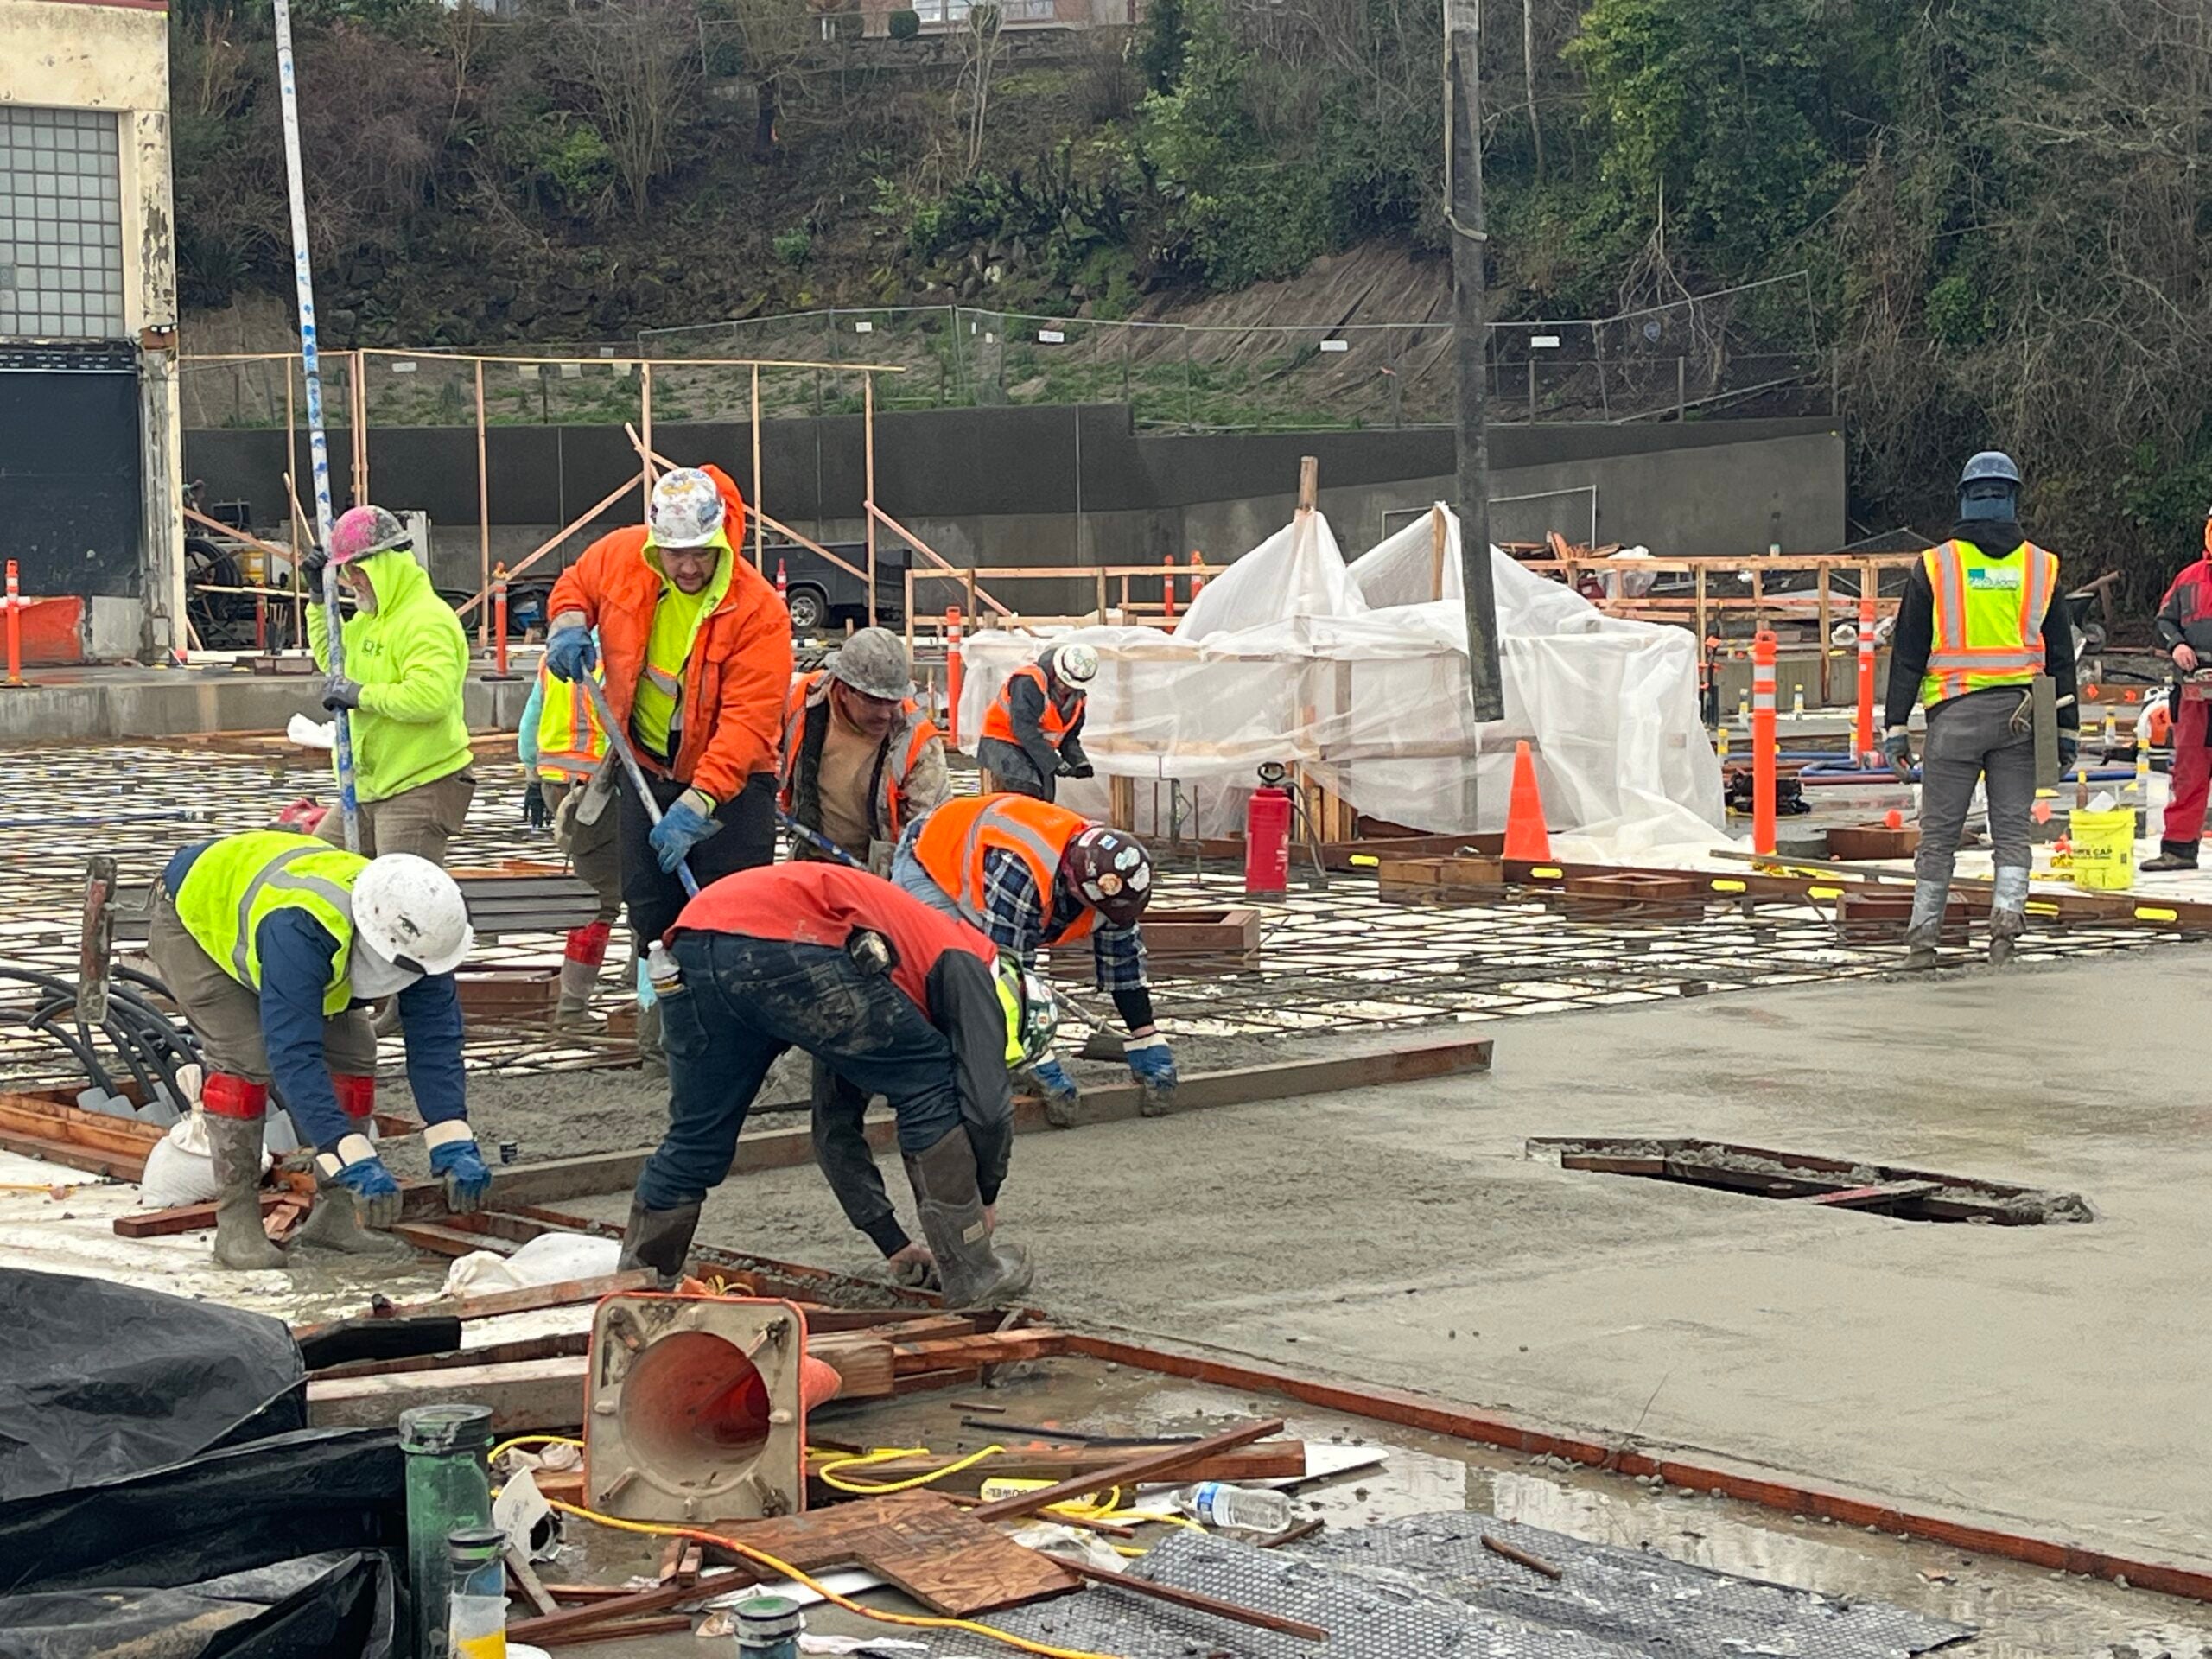
- Construction in progress
- Planned school opening: September 2026
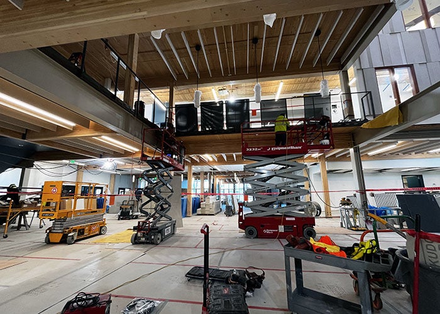
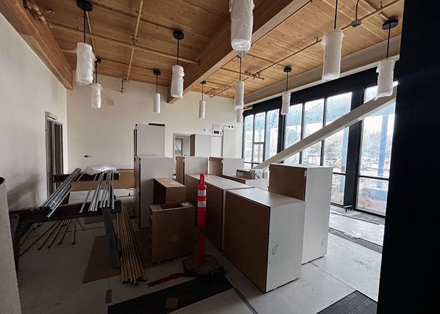



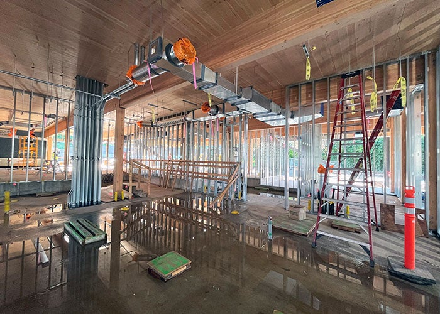
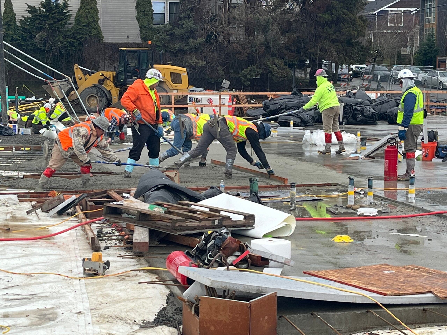
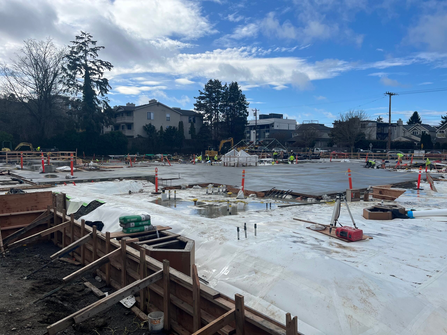
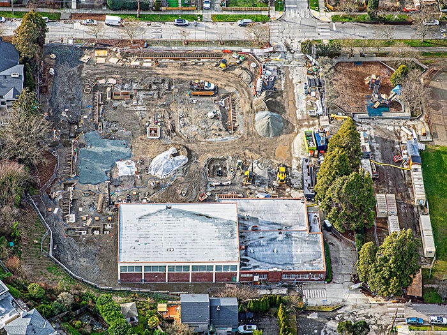
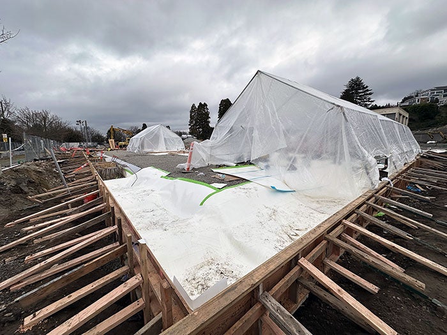
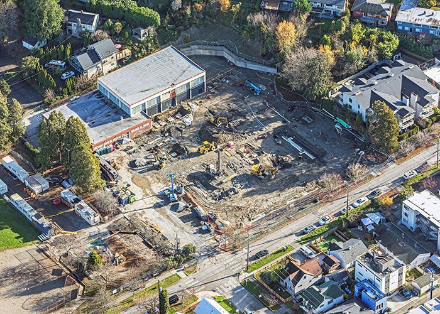
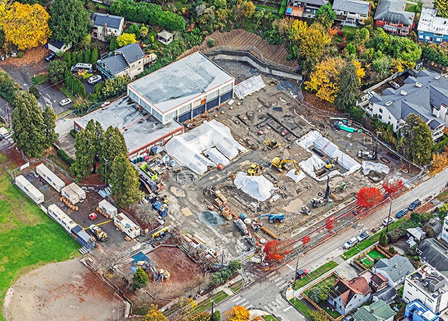
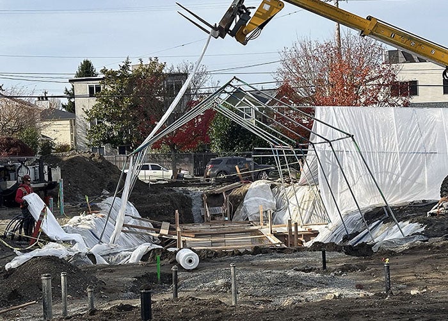
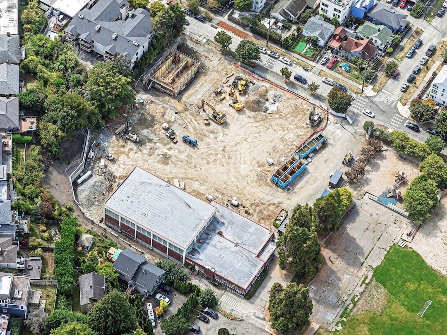
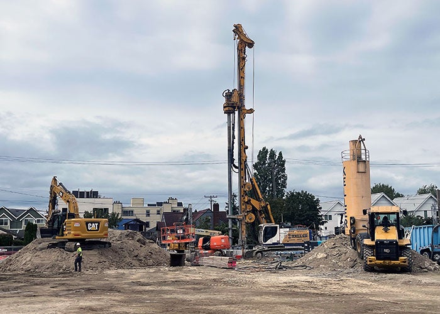
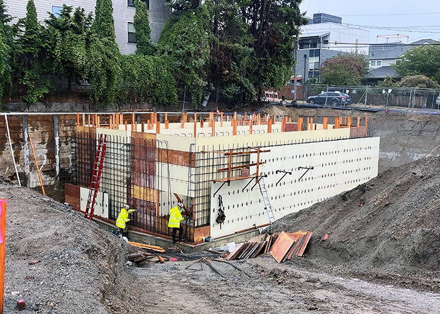
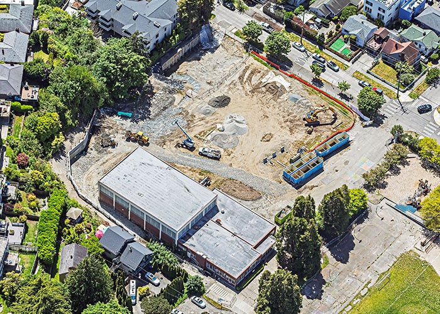
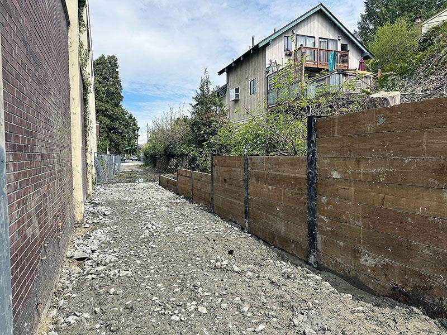
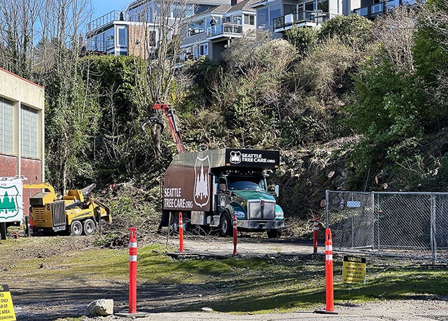
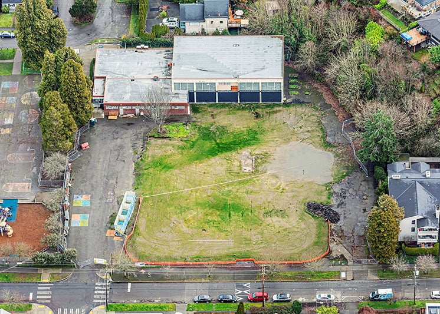
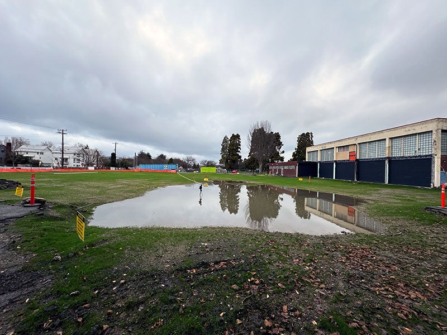
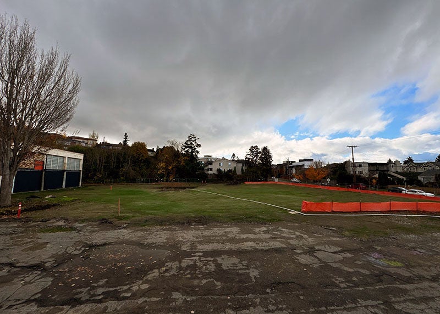
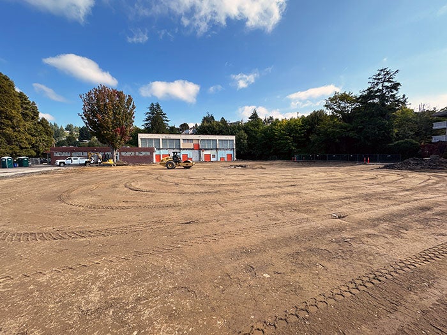
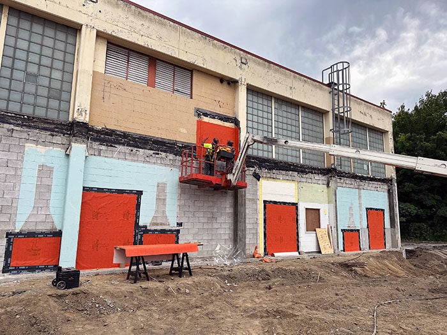
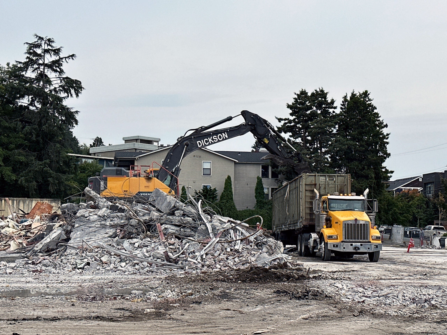
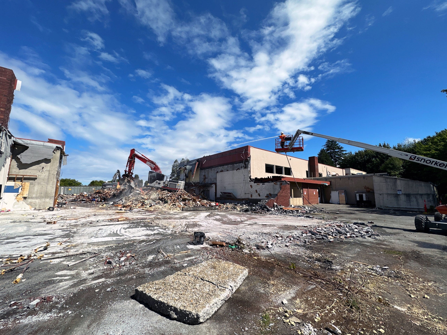
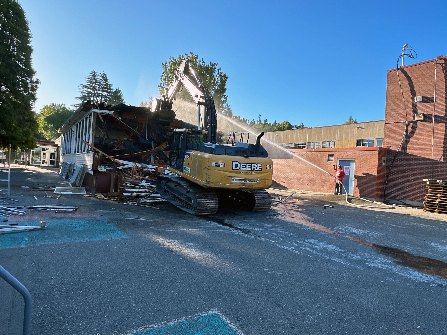
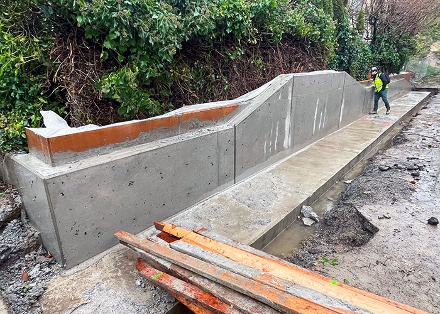
Project Progress Photos
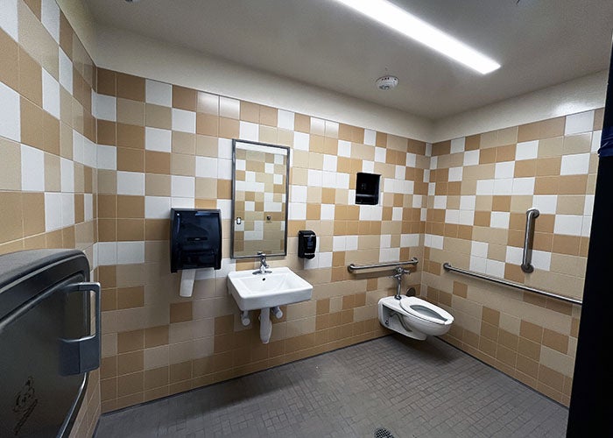
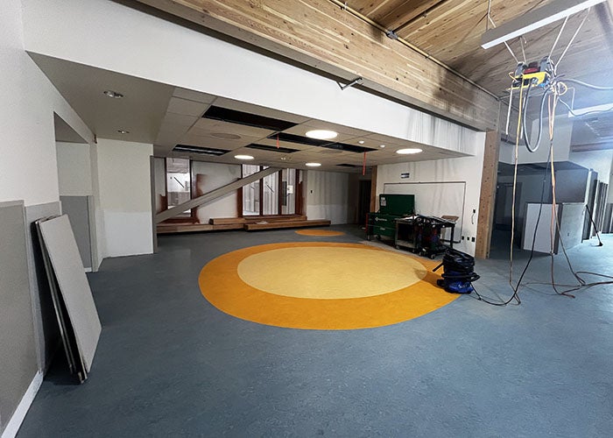
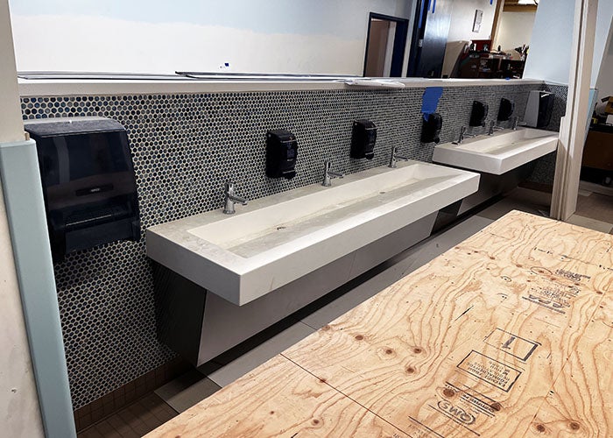
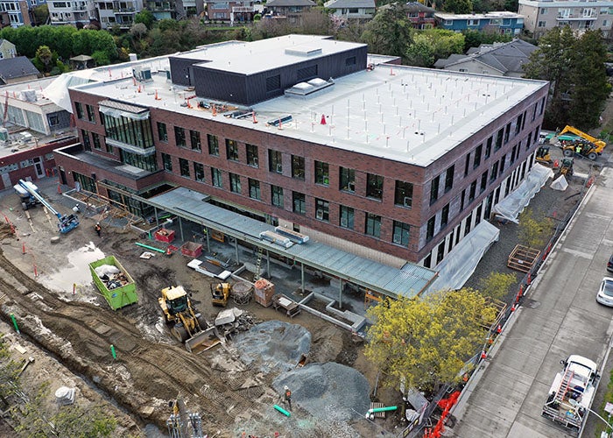


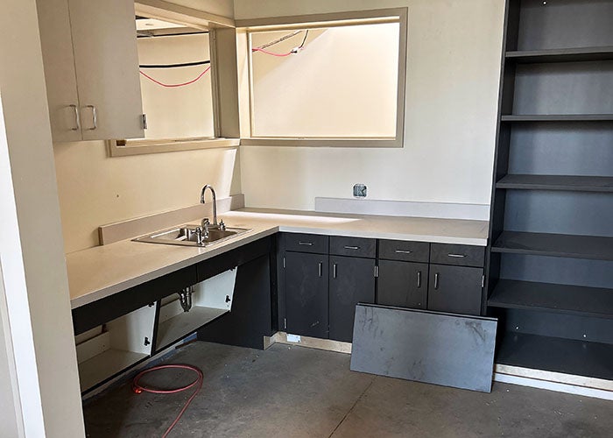
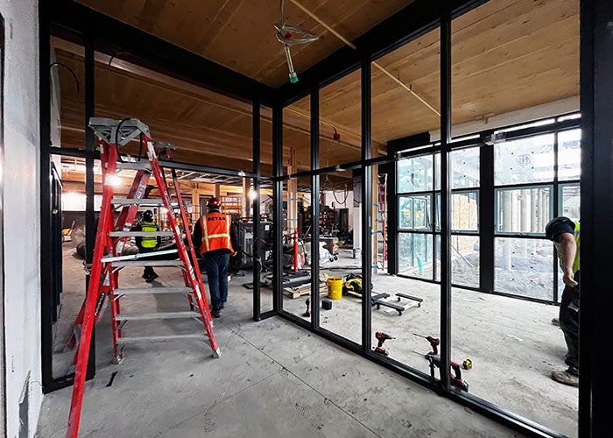







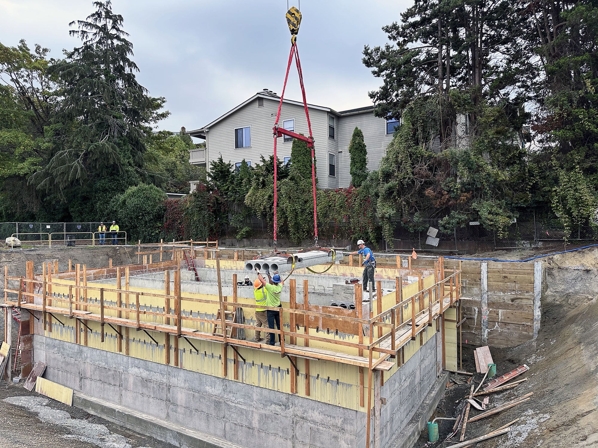
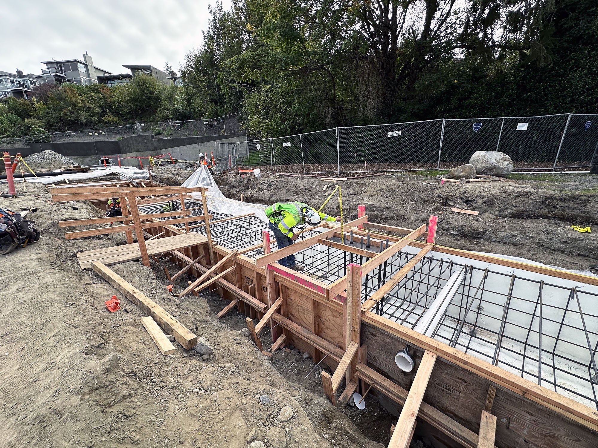
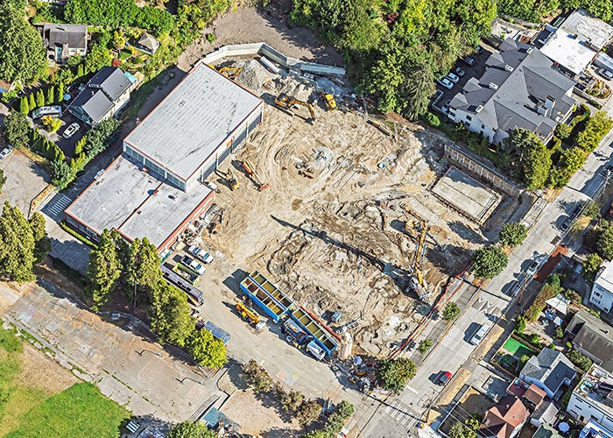
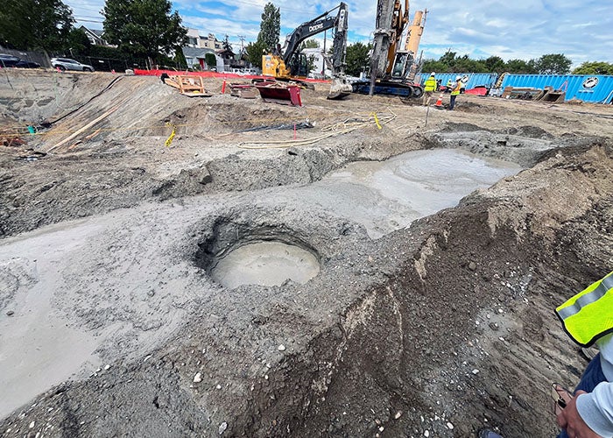
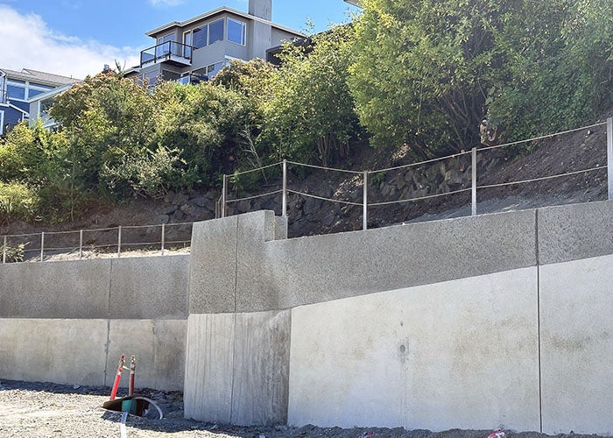
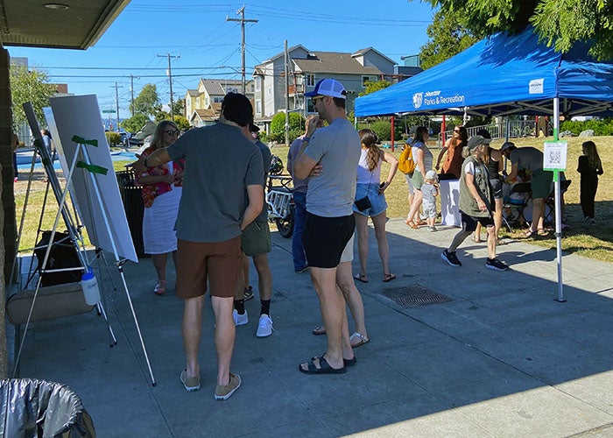
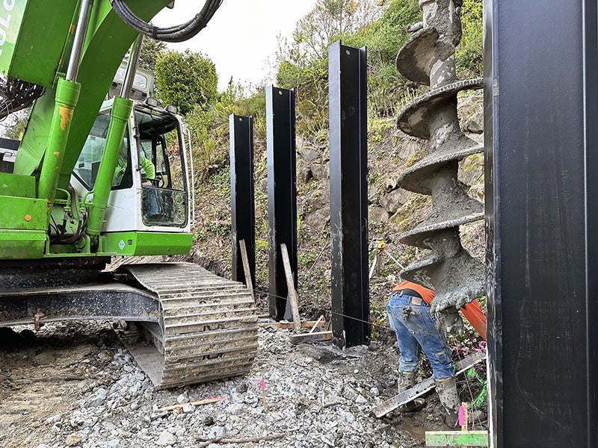
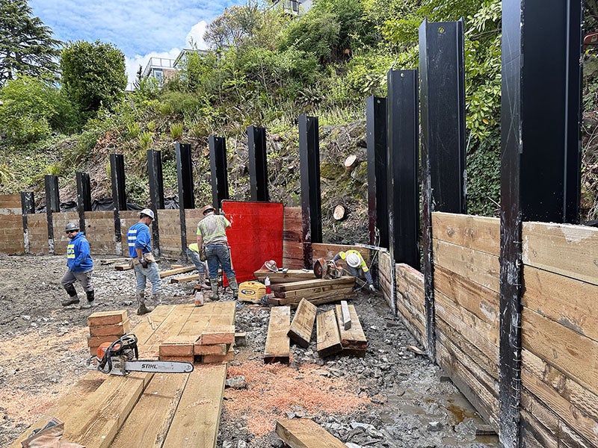
Current Designs
The drawings below show the current designs for the school.
Community Participation
The Capital Projects and Planning department values insight and input from the school community and neighbors when planning a construction project, beginning with the School Design Advisory Team (SDAT) process.
Summary of all communication and engagement during the Alki Elementary School planning process.
Learn more about the Alki Elementary School SDAT.
Project Team
Design Firm: Mahlum Architects
General Contractor/Construction Management Firm (GC/CM): Cornerstone General Contractors
Project Manager: Brian Fabella, brfabella@seattleschools.org, 206-252-0702
Contact
For questions or comments about the project, please use our online feedback form
Alki Elementary School Project Site Address
3010 59th Ave SW
Seattle, WA 98116